
Diagonal Tile Pattern
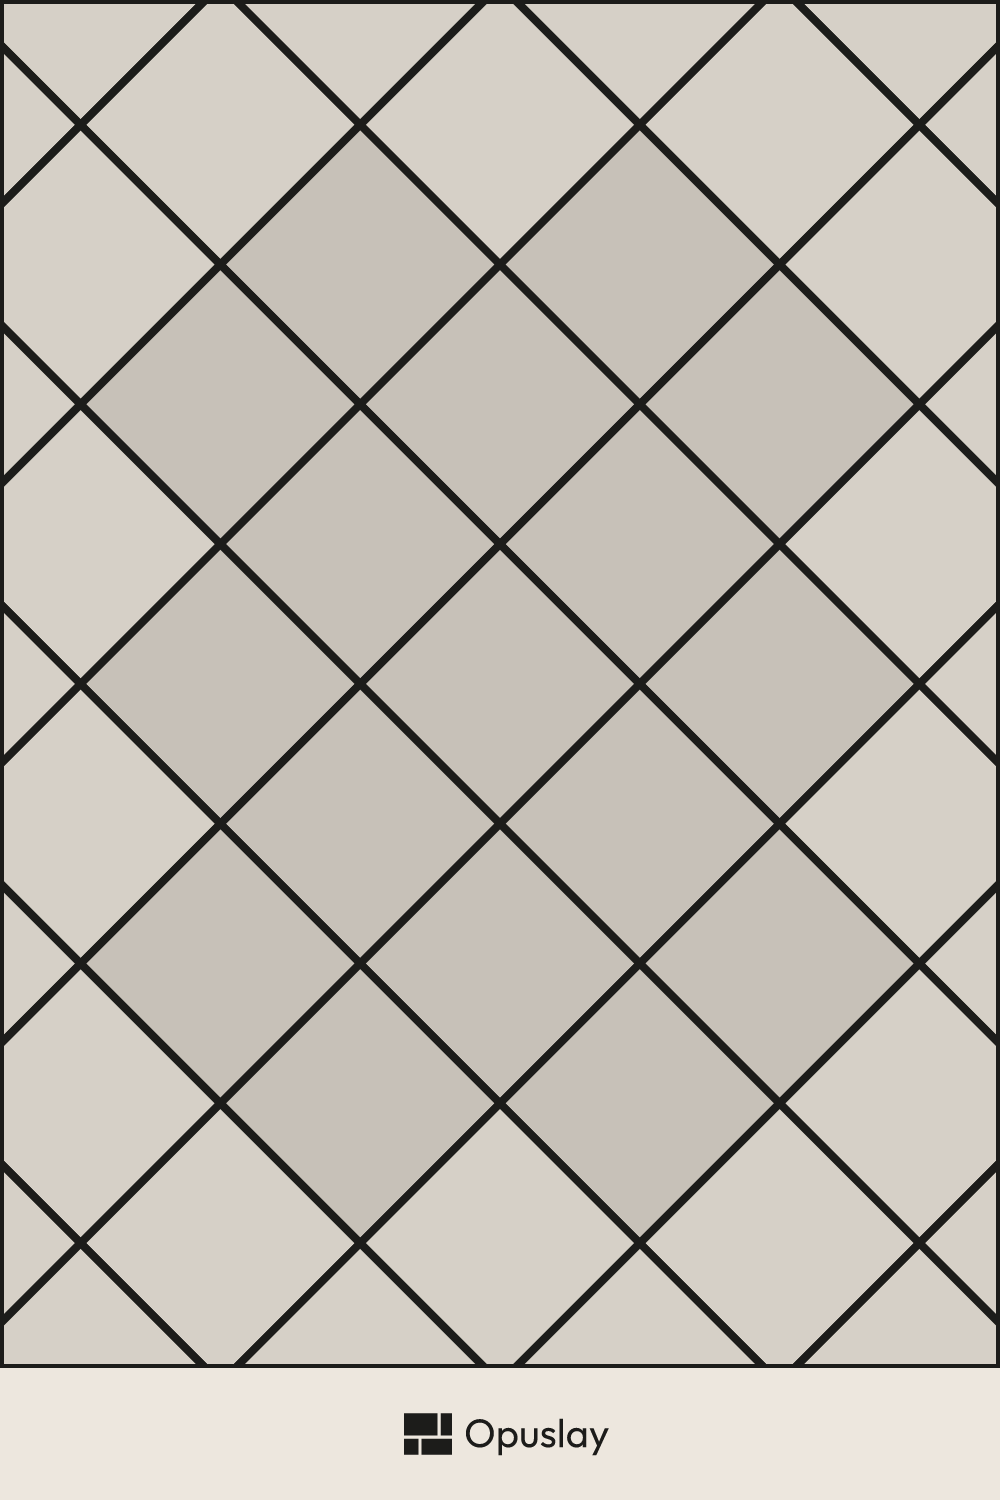
A diagonal tile pattern is not really a pattern — it is an orientation. You take a square tile on a straight grid and turn the whole layout 45° to the walls, so the joints run corner to corner across the room and every tile that meets the perimeter is cut on the bias. Nothing changes about the tile: a 12x12 set on the diagonal is the same 12x12 tile set straight, laid out from a different reference line. What changes is the cutting. A straight layout leaves you two cut edges to deal with; a diagonal layout leaves you four, and every cut is a triangle. That trade is the whole subject of this page, and the calculator above counts it on your room rather than guessing at it.
Last updated: 2026-08-18
12x12 Tile Pattern
Opuslay — tile layout worksheet- Room:
- 3 m × 2.5 m
- Units:
- Metric (cm / m²)
- Anchor:
- Left · Top
- Layout angle:
- Diagonal 45°
- Tile colours:
- Single colour
Material breakdown
| Format | Qty / Pattern | Share | Qty / Room | Area / Room |
|---|---|---|---|---|
| 30x30 cm | 1 | 100.0% | 111 | 7.50 m² |
| Total | 1 | 100% | 111 | 7.50 m² |
What you'll need to buy
Tiles to buy
| 30x30 cm | 117 tiles | 10.53 m² |
Total 117 tiles · 10.53 m² (incl. 40% cuts & breakage)
Adhesive & grout
- Thin-set adhesive: ≈ 24.4 kg (2 × 50 lb bags) — recommended trowel: 10mm notch
- Grout — the tile sets the joint width, not you:
- ≈ 2.3 kg (1 × 10 lb bag) — 3mm joint, rectified / tight-set tile
- ≈ 3.8 kg (1 × 10 lb bag) — 5mm joint, natural or non-rectified tile
Adhesive: allow a little over on an uneven substrate, or if you back-butter large tiles — both eat more than a flat bed.
Grout: the 25 lb bag is the usual size (10 lb for small jobs). Buy it in one go and stick to a single bag size: bags from different batches can dry to slightly different shades.
It's the tile that decides the joint, not the setter — dry-lay a section to find your width. Assumes 9.5mm tile depth; adjust for your product — thicker tiles need more.
Share & export
Save the 12x12 Tile Pattern layout to your moodboard, or send the link to your tiler — it reopens with your room dimensions.

How Much Extra Tile Does a Diagonal Pattern Need?
Almost every answer to this question is a flat number — add 10%, add 15% — and a flat number cannot be right, because the cost of turning a layout 45° is a perimeter effect rather than a surface one. The cut band runs around the edge of the room, and its width is set by the tile, not by the room. A small room has nearly as much perimeter as it has floor, so a large share of it falls inside that band; a big room has proportionally far less edge, so the same layout costs proportionally less.
Run the calculator above on three rooms with the same 12x12 tile and the shape of it is clear. An 8 × 6 ft room needs 59 tiles laid straight and 74 on the diagonal, with cuts and breakage going from 19% to 49%. A 10 × 8 ft room goes from 95 tiles to 116, and from 15% to 40%. A 13 × 10 ft room goes from 151 to 168, and from 13% to 25%. The diagonal costs more every time, but the premium roughly halves between the smallest room and the largest — which is exactly why a single percentage, applied to every job, over-buys for one and under-buys for the other.
Where you start the layout moves the figure too, though less than people hope. Switching the anchor on the calculator from a corner to the center of a tile takes that 10 × 8 ft room from 40% down to 36%: worth doing, not a rescue. The reason is the same one as before — re-centering redistributes the cuts around the perimeter, but it does not shorten the perimeter.
How to Lay Out a 45 Degree Tile Pattern
The one habit that carries over from a straight layout will hurt you here: do not measure off a wall. A diagonal layout is built from a pair of lines struck at 45° across the floor, and every tile references those lines, so an error in them multiplies across the room instead of being absorbed at the baseboard. Strike your two center lines first, square them to each other with a 3-4-5 check on the largest triangle the room allows, then set the diagonals from their intersection. If the two center lines are not truly square, the diagonal will drift visibly — a diagonal joint that runs out of parallel is far more obvious than a straight one.
Then decide which way the diagonal runs before any adhesive goes down, because it is a decision you cannot revisit later. Dry-lay a run along the sightline from the main door: the joints should read as a clean V pointing away from you, not as a lopsided grid. In a rectangular room the two choices are not equivalent — one of them will throw the wide cuts into the doorway wall, where they are seen first and hardest.
Budget for slower cutting as well as more of it. Every perimeter piece is a triangle, which means a long unsupported cut across the face of the tile and a much higher chance of losing the piece late in the cut. A wet saw with a decent fence earns its rental on a diagonal floor in a way it does not on a straight one, and the offcuts are worth keeping sorted: the triangle you take off one corner is often exactly the piece the opposite corner wants.
When the Diagonal Is Worth the Waste
The honest reason tilers reach for it is rarely decorative. A diagonal layout has no long joint running parallel to any wall, so it does not betray a room that is out of square. Set a grid straight in a room whose walls converge by an inch over their length and the taper shows up as a wedge-shaped cut running the whole way along; turn the same grid 45° and there is no reference line for the eye to compare the wall against. In an older house that is often worth more than the extra tile costs.
The second reason is proportion. Because the joints run across the short dimension rather than along it, a narrow room stops being read as a corridor — the eye follows the diagonal to the far corners instead of down the length. It is a real effect, and it is strongest with a mid-size tile: too small and the pattern turns to texture, too large and a small room ends up almost entirely made of cut pieces.
What it does not change is the joint. A diagonal layout uses the same grout width as the same tile set straight, and it needs the same movement provision at the perimeter; if you want that quantity, the grout calculator works it out separately. And if you want the angle without the plain field, a checkerboard turned 45° is the classic diamond floor, while herringbone gets you an angled layout whose cuts fall differently again.
Frequently Asked Questions
How much extra tile do I need for a diagonal pattern?
More than the usual 10% rule of thumb, and how much more depends on the size of the room rather than on the pattern. On a 12x12 tile, the calculator above returns about 49% for cuts and breakage in an 8 × 6 ft room, 40% in a 10 × 8 ft room and 25% in a 13 × 10 ft room — against 13% to 19% for the same tile set straight. Work it out on your own dimensions rather than taking any of those as the number: the cut band is a fixed width around the perimeter, so the smaller the floor, the bigger the share of it that gets cut.
Does a diagonal tile pattern make a room look bigger?
It makes a room look wider, which is not quite the same thing. The joints run across the short dimension instead of along the length, so the far corners are what you notice rather than the length of the room — the effect is strongest in a narrow space such as a galley kitchen or a hallway. In a room that is already close to square it is mostly decorative, and you are paying the extra cutting for the look rather than for the proportion.
What size tile works best set on the diagonal?
A mid-size square, roughly 12 to 18 inches, is the sweet spot. Below about 6 inches the diagonal stops reading as a layout and turns into surface texture, so you pay for the cutting without getting the pattern. Above about 24 inches, the cut band around the perimeter is so wide relative to a domestic room that a large part of the floor ends up as triangles — a 24x24 tile on the diagonal is a big-room proposition.
Where do you start a 45 degree tile layout?
From the middle of the floor, never from a wall. You establish two square reference lines, take your 45° off their intersection, and work outward. Starting at a wall instead means every error in that wall gets carried across the whole floor — and a wall that is not straight is exactly the problem a diagonal layout is usually chosen to hide.
Is a diagonal tile pattern harder to install?
Laying the field is no different; what changes is either end of the job. Marking out is unforgiving, because a reference line that is fractionally out of square shows up as a visibly drifting joint rather than as a slightly uneven cut at the wall. And the cutting is slow, since none of the perimeter pieces are the simple straight trims a square layout gives you. Neither is difficult work — both take longer than people budget for.